VI
🏗
Delivered 2013

The Panorama Phu My Hung — Canal District Apartments District 7

Phú Mỹ Hưng Development Corporation

Delivered 2013 · Pink books 100%

One of the lowest-density completed projects in Phú Mỹ Hưng — 276 units on 2.45 ha with only 2 apartments per floor and 70% of the site dedicated to open space.

💰 12,5 tỷ – 44,9 tỷ📏 127 triệu/m²🏗️ Delivered 2013🏢 276 units

A 276-apartment low-density complex by Phú Mỹ Hưng Development Corporation on a 2.45-hectare triangular site in the Canal District (Khu Kênh Đào) of Phú Mỹ Hưng, Quận 7. Designed by Thomas Chow (SURV Shanghai), the project comprises a winding dragon-shaped low-rise section of 11 blocks (6–12 floors) and four south-facing high-rise towers reaching 24 floors, with only 2 units per floor throughout and loggias at both ends of every apartment.

Neighborhood

88*
Family Score
Excellent
Family appeal is strong. Well-regarded Crescent Lake Park and Saigon South International School, about 530 m away, support daily routines, and the community garden sits within the development.
94
Leisure Score
Excellent
Leisure options are deep for a residential address. Cafés and casual restaurants cluster within a short walk, and Crescent Mall is nearby at about 1.0 km for larger outings.
82
Convenience
Excellent
Daily errands are easy to cover on foot. Aeon Citimart is next door, with banks and Korean grocery stores a few hundred metres away.
78
Health
Good
Medical access is strong for routine care. A pharmacy and several clinics sit within a few hundred metres, and FV Hospital, one of HCMC's best hospitals, is about 1.3 km away.
73
Transit Access
Good
The nearest bus stop is about 340 m away, and the nearest metro station, Ben Thanh, is 7.3 km north-east.
76
Commute Ease
Good
41 min to Q1 Bến Thành via 102. 14 min walk to bus stop.
16
Nightlife
Below Avg
There is no real nightlife scene here. Evenings are residential in character, with no concentration of bars or late-night venues within comfortable walking range.
37
Quietness
Below Avg
Quietness is a weak point. Several local bars and late cafés within roughly 1 km keep ambient noise rated high, despite the calm of the project's own garden.
* Score includes on-site amenities that are planned or under construction, not yet open.

Domo Scores™

7.6
🏠 Homeowner
Good
7.3
📈 Investor
Solid

Balanced for both homeowners and investors.

A low-density Canal District address for buyers who want large apartments and a big private garden in a fully titled Phú Mỹ Hưng project. The tradeoffs are a 2013 building with ageing common areas, high ambient noise, and prices around 15% above the upper-mid peer median.

🏠 Homeowner
Value
6.4
Livability
7.9
Legal & delivery
8.7
Location & connectivity
7.7
📈 Investor
Value
6.4
Returns & exit
6.9
Legal & delivery
8.7
Location & demand
7.7
Why the scores differ

Homeowner: A good choice for homeowners who want space and quiet-feeling greenery inside a managed township. Only 276 apartments share a 16,681 m² garden, with international schools within about 500 m. The tradeoffs are a 2013 building with ageing common areas and a slow peak-hour run into District 1.

Investor: A steady-hold case rather than a yield play. Pink books are fully issued and PMH expat and family demand supports resale, but units start at 122 m², prices already sit above the upper-mid peer level, and sampled rents imply modest gross yields.

Price & Market

Current Market Price
127 triệu/m²
Market range90 triệu – 149,7 triệu/m²
Unit price12,5 tỷ – 44,9 tỷ
Rent18 triệu – 131 triệu/mo
Est. Rental Yield3.1%
  • •🟢 Pink books are fully issued and the project has been built since 2013, so legal and delivery risk is minimal compared with off-plan peers
  • •🟡 Resale snapshots of roughly 127M/m² sit about 15% above the upper-mid peer median of about 110M/m², so the low-density premium is already priced in
  • •🟢 Rạch Đĩa Bridge has been open since November 2024, with Rạch Tôm Bridge targeting December 2026 and Thu Thiem 4 Bridge targeting end-2028, improving District 7 links to Nhà Bè and Thu Duc
  • •🟡 Metro Line 4 along the Nguyễn Hữu Thọ corridor is only planned (groundbreaking targeted Q1 2027, full operation 2035), so it should not be treated as a near-term driver; the nearest metro today is Ben Thanh, 7.3 km away
  • •🔴 Minimum 122 m² units narrow the buyer pool, and according to CBRE (May 2026) floating mortgage rates of 12-15% remain the main headwind for HCMC apartment demand
Last updated: October 2026

Is this a good deal?

Project Price Distance
Panorama 127 triệu/m² —
Garden Plaza 1 130 triệu/m² 0.1 km
Garden Plaza 2 118,3 triệu/m² 0.2 km

Should you buy here?

Best for:
  • ✓Families wanting PMH low-density living with large floor plans (122-374 m²)
  • ✓Expats on long-term assignments who prioritise canal and park views and international schools nearby
Not ideal for:
  • ✗Homeowners commuting daily to central HCMC (35-45 min at peak to District 1)
  • ✗Buyers who need a quiet night-time setting or a budget under 5 billion VND

Decision Factors

Strengths

  • ✓Very low density: 276 apartments on 2.45 ha with 2 units per floor, and a 16,681 m² garden covering 70% of the site with pool, tennis courts and clubhouse
  • ✓Legal position is clean: pink books fully issued and the project handed over in October 2013, with the July 2025 ward merger not affecting existing titles
  • ✓Strong family and daily-life setting: Saigon South International School about 530 m away, FV Hospital about 1.3 km away and Aeon Citimart next door
  • ✓Underground parking at a 1:1 unit ratio, comfortably better than the tight ratios common in newer towers

Tradeoffs

  • !Commute: Nguyễn Văn Linh backs up 10-20 minutes at peak, and the bus route to Bến Thành takes about 41 minutes with a 14-minute walk to the stop
  • !Quietness is weak: local bars and late cafés keep ambient noise high despite the calm garden inside
  • !Large minimum unit (122 m²) means a high absolute ticket and a narrower buyer and tenant pool

Watch items

  • ?Building age: a 2013 complex, so ask for the sinking-fund balance, recent common-area works and likely renovation costs before pricing an offer
  • ?Pricing evidence is thin: recent resale snapshots span roughly 110-134M/m² at confidence 0.45-0.72, so verify comparable closed deals for the specific block and floor
  • ?Confirm the individual unit's pink book: titles are issued to owners who completed their financial obligations, so check the specific apartment's status

Unit Types

3BR
3 Beds · 2 Baths · 122–210 m²
12,5 tỷ – 24,3 tỷ
120 triệu/m²
Rent: 26 triệu - 78 triệu/mo
Growing families
4BR
4 Beds · 3 Baths · 210–320 m²
Under review
≈ 26,67 tỷ – 40,64 tỷ est.
127 triệu/m²
Growing families
Penthouse
4–5 Beds · 3–4 Baths · 320–374 m²
Under review
≈ 40,64 tỷ – 47,5 tỷ est.
127 triệu/m²
Growing families

Project Details

DeveloperPhú Mỹ Hưng Development Corporation
StatusDelivered 2013
Total Units276
Towers15

Amenities

👨‍👩‍👧 Family: Enclosed children's playground within the gated garden. International schools are within 500 m, part of the Phú Mỹ Hưng education hub that draws families to the district.
🏋️ Fitness: Central swimming pool, fitness centre in the clubhouse, and two hard tennis courts — all within the 16,681 m² community garden.
🏖️ Lifestyle: Canal-side promenade and walking paths run through the 16,681 m² private garden. Ground-floor retail and service units along the Tôn Dật Tiên frontage serve daily needs.
🛒 Convenience: Underground parking at a 1:1 unit ratio plus visitor bays, 24/7 security with access control. Crescent Mall is 1.5 km away; SC Vivo City and AEON Mall about 3 km.
🏊 Pool🌳 Garden🧒 Play Area🔒 Security🏛️ Clubhouse🅿️ Car Parking🎾 Tennis Court🏋️ Gym🏍️ Motorbike Parking

Location & Commute

Panorama

23 min
District 1 CBD
50 min
Tân Sơn Nhất Airport
59 min
Long Thành Airport
CBD (peak)31 min
CBD (off-peak)23 min
Airport (peak)67 min
Airport (off-peak)50 min
Long Thành (peak)63 min
Long Thành (off-peak)59 min
🚇
Metro
Ben Thanh Station
7.3km
🛍️
Mall
Crescent Mall
Nearby
🛒
Supermarket
Aeon Citimart (Tan Phong)
Next door
🏫
Schools
Saigon South International School (SSIS)
Nearby
🏥
Hospitals
SIHG clinic
Next door
🌳
Park
Community Garden
Within development
Major Roads
Tôn Dật Tiên Street — Canal District frontage road along Kênh ĐàoTrần Văn Trà Street — southern boundary roadNguyễn Văn Linh Boulevard — primary east-west arterial, 2.5 km north
🔇 Moderate Noise🌊 Low Flood🛣️ Not Near Highway

Primarily upper-middle-class Vietnamese families and long-term expatriates. Owner-occupiers dominate, and the large apartment sizes attract established households rather than young professionals. The PMH address suits buyers who value the township's managed environment and school ecosystem.
Things to consider (not deal breakers)
⚠️ Traffic
Nguyễn Văn Linh Boulevard is the main arterial link to central HCMC and backs up 10–20 minutes durin...
Nguyễn Văn Linh Boulevard is the main arterial link to central HCMC and backs up 10–20 minutes during peak commutes. The Tôn Dật Tiên – Trần Văn Trà junction can slow during school pickup times given proximity to the Phú Mỹ Hưng school cluster.
→ Huỳnh Tấn Phát road offers an alternative route toward the CBD that bypasses the worst of the Nguyễn Văn Linh congestion. The internal PMH ring road provides multiple exit options to avoid single choke points.
🌊 Flood Risk
The Canal District in Phú Mỹ Hưng drains significantly better than older parts of Quận 7 thanks to t...
The Canal District in Phú Mỹ Hưng drains significantly better than older parts of Quận 7 thanks to the township's dedicated drainage infrastructure. Minor surface flooding may occur on Trần Văn Trà after heavy rain; the project's raised podium provides adequate protection.
→ Phú Mỹ Hưng operates a dedicated drainage network engineered above city standards. Surface flooding within the compound is rare and typically clears within one hour.

Sub-zones

🏢
b_panorama_giai_doan_1_2_a
0 listings
🏢
b_panorama_giai_doan_1_2_b
0 listings
🏢
b_panorama_giai_doan_1_2_c
0 listings
🏢
b_panorama_giai_doan_1_2_d
0 listings
🏢
b_panorama_giai_doan_1_2_e
0 listings
🏢
b_panorama_giai_doan_1_2_f
0 listings
🏢
b_panorama_giai_doan_1_2_g
0 listings
🏢
b_panorama_giai_doan_1_2_h
0 listings
🏢
b_panorama_giai_doan_1_2_i
0 listings
🏢
b_panorama_giai_doan_1_2_j
0 listings
🏢
b_panorama_giai_doan_1_2_k
0 listings
🏢
b_panorama_giai_doan_3_l
0 listings
🏢
b_panorama_giai_doan_3_m
0 listings
🏢
b_panorama_giai_doan_3_n
0 listings
🏢
b_panorama_giai_doan_3_o
0 listings

Notable Places

Community Garden
The 16,681 m² enclosed garden covers 70% of The Panorama's 2.45-hectare site. With only 276 units sharing this space, the open-land-to-apartment ratio is among the highest in completed PMH residential projects. Mature landscaping, walking paths, pool, tennis courts, and the clubhouse are all set within this garden precinct.

Projects by Developer

Growth Catalysts

  • 🚧Rạch Tôm Bridge on Lê Văn Lương under construction since July 2025, targeting December 2026 completion (2026)
  • 🚧Thu Thiem 4 Bridge approved; construction start targeted Q4 2026, connecting District 7 to Thu Duc City via Nguyen Van Linh (2028)
  • 🚧Phu My 2 Bridge broke ground January 2026, linking District 7 and Nha Be to Dong Nai and Long Thanh Airport (2029)
  • 🚀HCMC Metro Line 4 (Dong Thanh to Hiep Phuoc, 47 km) targets Q1 2027 groundbreaking; stations along District 7 corridor (2035)
More in the app
Track this project with heatmaps, price history, saved searches, and project updates in one place.
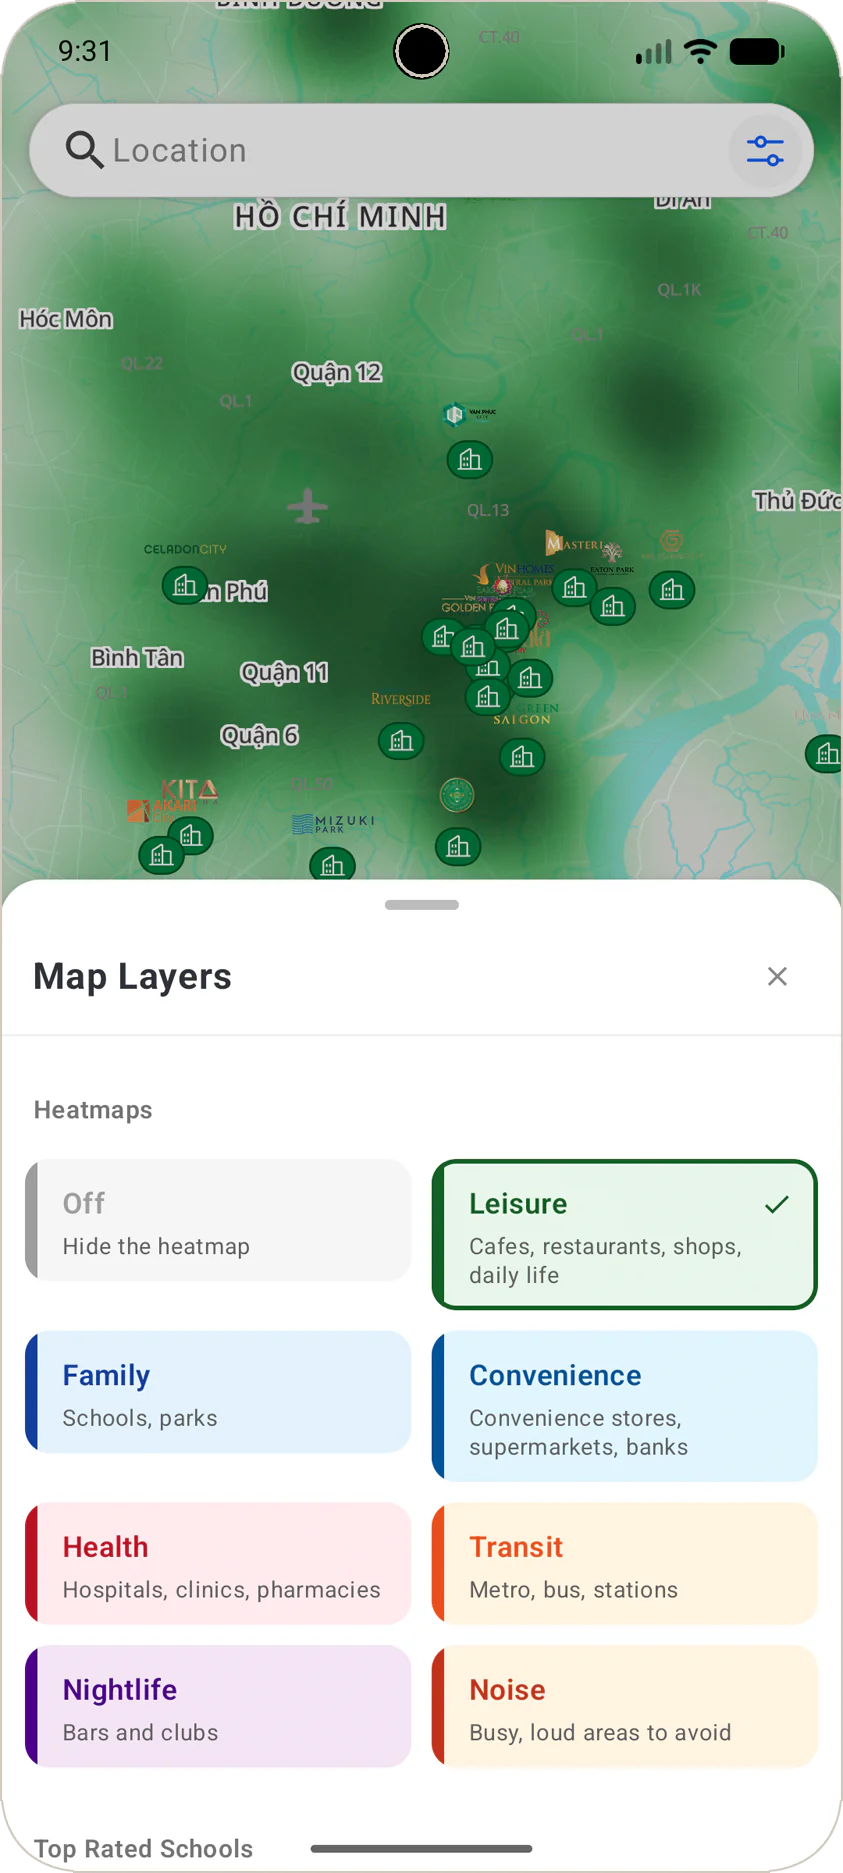
This area scores 94 for Leisure Score · 88 for Family Score

Interested in Panorama?

Panorama
Panorama
What do you need?

Your contact will only be shared with the listing agent.