VI
🏗
Delivered 2006

Grand View - Premium Apartments in Phú Mỹ Hưng, District 7

Công ty TNHH Liên doanh Phú Mỹ Hưng

Delivered 2006 · Selling · Pink books 100%

First-generation Phú Mỹ Hưng luxury development designed by Tange International of Japan — four-block ensemble of distinctive fan-shaped towers and an enclosed curved arc wing, with 37 ground-floor shophouses and a 1,000 m² private courtyard garden, at the Kênh Đào precinct entrance

💰 9 tỷ – 20 tỷ📏 101 triệu/m²🏗️ Delivered 2006🏢 350 units

Grand View is an apartment development by Phú Mỹ Hưng Joint Venture Company at the intersection of Nguyễn Đức Cảnh, Tôn Dật Tiên, and Nguyễn Cao Nam streets within the Phú Mỹ Hưng planned township, District 7. Designed by Tange International Consultants of Japan, the project comprises 313 large 3-bedroom apartments across four blocks — two fan-shaped 16-story towers (A and B) and a paired curved 6-story arc wing (C and D) that encloses a 1,000 m² landscaped courtyard garden. It was among the first premium residential completions within the Kênh Đào precinct of Phú Mỹ Hưng.

Area news

HCMC new land price table takes effect January 2026, raising the taxable base for property transactions citywide
Policy · Jan 2026 · hdnd.hochiminhcity.gov.vn

Neighborhood

88*
Family Score
Excellent
Family appeal is exceptionally strong here. Saigon South International School (SSIS) — among HCMC's top-ranked international schools — is next door at 220m, enabling a walkable daily school run, and the development's own courtyard garden and children's pool support younger residents on-site.
95
Leisure Score
Excellent
Lifestyle appeal is outstanding at this address. Residents have immediate access to a dense mix of restaurants and casual dining within the development's own ground-floor retail arcade, with Crescent Mall — one of HCMC's top shopping centres — within walking distance along Tôn Dật Tiên.
84
Convenience
Excellent
Daily convenience is well served. The development's own ground-floor retail arcade handles everyday shopping needs, with Aeon Citimart 200m away for a broader grocery run.
80
Health
Excellent
Medical access is strong at this address. FV Hospital — one of HCMC's top-ranked hospitals — is a short drive at 1.4km, complemented by a pharmacy within the development and several clinics in the immediate street-level retail.
73
Transit Access
Good
Bus access is walkable — the nearest stop is 260m away, with routes connecting residents to the wider city bus network including routes toward Crescent Mall. The nearest metro station (Ben Thanh, Line 1) is 6.9km away and not within walking range.
83
Commute Ease
Excellent
40 min to Q1 Bến Thành via 102. 11 min walk to bus stop.
19
Nightlife
Below Avg
No dedicated nightlife district exists here — the area's bars and social venues are casual neighborhood establishments rather than a destination scene, and there is no concentration of late-night clubs or entertainment venues in the immediate vicinity.
19
Quietness
Below Avg
Ambient noise is high at this address. The project sits at the intersection of Nguyễn Đức Cảnh, Tôn Dật Tiên, and Nguyễn Cao Nam — three major boulevards — creating persistent street-level noise, compounded by the dense restaurants, bars, and commercial activity at ground floor.
* Score includes on-site amenities that are planned or under construction, not yet open.

Domo Scores™

7.9
🏠 Homeowner
Good
7.5
📈 Investor
Good

Better for long-term living than for investing.

Grand View is a first-generation Phú Mỹ Hưng landmark with Saigon South International School next door, all pink books issued, and large 3BR apartments priced at a value-tier discount — a clear trade where location and space win over newness, best suited to families and PMH-embedded expats who can absorb a renovation budget.

🏠 Homeowner
Value
7.4
Livability
7.8
Legal & delivery
8.7
Location & connectivity
7.7
📈 Investor
Value
7.4
Returns & exit
6.8
Legal & delivery
8.7
Location & demand
7.7
Why the scores differ

Homeowner: A solid choice for homeowners who prioritize location and space over newness. Saigon South International School is next door, FV Hospital is a short drive at 1.4km, and Crescent Mall is walkable — PMH's engineered infrastructure removes the flood risk that affects lower-lying District 7 addresses. The honest cost is a 20-year-old build with aged mechanical systems and persistent street noise from the three-boulevard junction; buyers should budget for renovation before occupation.

Investor: A functional resale market and real PMH expat-and-professional tenant demand provide the investment floor. The structural challenge is thin gross rental yield of roughly 2-3%, as large 3BR units at current prices leave little room for income return — newer PMH stock consistently wins tenant preference on finishes. Infrastructure catalysts including the Nguyễn Khoái Bridge (targeted Q2/2028) and VinSpeed Phase 2 stations near Phú Mỹ Hưng could support capital values; the investment thesis here is appreciation-driven, not yield-driven.

Price & Market

Current Market Price
101 triệu/m²
Market range95 triệu – 192 triệu/m²
Unit price9 tỷ – 20 tỷ
Rent20 triệu – 40 triệu/mo
Est. Rental Yield2.5%
  • 🟢 Resale prices at ~101M VND/m² sit 10% below the upper-mid peer median — accessible entry into a central PMH address with SSIS walkability, FV Hospital nearby, and Crescent Mall within walking distance
  • 🟢 Boutique 313-unit supply and historically low resident turnover keep secondary inventory thin — not exposed to the oversupply dynamics of larger PMH master-planned estates
  • 🟡 All-3BR format creates high absolute entry prices (11.5-15B VND at current rates) — buyers with budgets under 12B VND will find limited options in the current market
  • 🟡 HCMC's secondary market averaged +32% y-o-y citywide in Q1 2026 (CBRE); Grand View's 3BR segment is tracking more modest appreciation, reflecting the 2006 vintage discount relative to newer stock
  • 🔴 Thin gross rental yields (~2-3%) and competition from newer PMH developments limit income returns — the investment thesis rests on PMH capital appreciation, not cash flow
Last updated: June 2026

Is this a good deal?

🟢 ~5% cheaper than comparable projects
Project Price Distance
Grand View 101 triệu/m²
Mỹ Phúc 50 triệu/m² 0.2 km
Garden Plaza 1 130 triệu/m² 0.2 km
Panorama 120 triệu/m² 0.3 km
Garden Plaza 2 123,5 triệu/m² 0.4 km

Should you buy here?

Best for:
  • Families with school-age children — SSIS is a walkable 220m from the building entrance
  • Korean and Japanese expatriate households embedded in the established PMH expat community
  • Long-term homeowners who value generous living space (115-192 m²) and community maturity over modern finishes
Not ideal for:
  • Buyers expecting new-build finishes and smart-home features without renovation
  • Residents sensitive to noise — the three-boulevard junction generates persistent ambient noise day and night

Decision Factors

Strengths

  • Saigon South International School (SSIS) — ranked among HCMC's top 3 international schools — is 220m away, making Grand View one of the few PMH addresses where the school commute is a genuine short walk
  • All 313 pink books issued — units transfer immediately with no legal queues or title complications
  • Boutique 313-unit scale in a central PMH address keeps secondary inventory thin — limited oversupply pressure from within the project, supported by low historical resident turnover
  • PMH's purpose-engineered drainage and elevated site levels protect against the flooding common in lower-lying District 7 — a durable structural advantage

Tradeoffs

  • !All units are 3BR (115-192 m²) — the large format and high absolute entry price (11.5-15B VND at current rates) narrow both the resale buyer pool and the rental tenant pool
  • !2006 construction — units commonly require renovation investment before occupation; mechanical systems including elevators and plumbing have aged 20 years and may carry capital expenditure beyond cosmetic work
  • !Street-level noise is persistent — the three-boulevard junction and commercial ground floor generate high ambient noise that limits appeal for noise-sensitive buyers

Watch items

  • ?Inspect mechanical systems carefully before purchase — elevators, plumbing, and electrical infrastructure are 20 years old; commission a technical survey to scope renovation costs before agreeing a price
  • ?VinSpeed Phase 2 stations near Phú Mỹ Hưng are not included in the initial 2028 commercial service — the nearest confirmed operating station remains Bến Thành (6.9km); verify the Phase 2 timeline before pricing metro connectivity as a near-term benefit
  • ?HCMC's 2026 land price table raised official valuations in District 7 — verify current transfer tax calculations with a licensed real estate agent before signing any sale agreement

Unit Types

Apartments

3BR
3 Beds · 2 Baths · 115–192 m²
11,2 tỷ – 15 tỷ
101 triệu/m²
Rent: 20 triệu - 40 triệu/mo
Growing families

Shophouses

Shophouse
0 Beds · 1 Baths · 53–196 m²
9 tỷ – 20 tỷ
130 triệu/m²
Singles & couples

Project Details

DeveloperCông ty TNHH Liên doanh Phú Mỹ Hưng
StatusDelivered 2006
Completion2006
Total Units350
Towers4

Amenities

👨‍👩‍👧 Family: Children's pool and playground within the development. Đinh Thiện Lý School is directly across from the project on Nguyễn Đức Cảnh. Saigon South International School (SSIS) is within the wider PMH precinct. FV Hospital is approximately 3 km away.
🏋️ Fitness: Adult pool (132 m²) and dedicated children's pool (28 m²) at podium level, alongside a 75 m² fitness center serving all four blocks. The open-air elevators on the exterior of the fan-shaped Blocks A and B provide a scenic vertical circulation route unique to the Tange International design.
🏖️ Lifestyle: 37 ground-floor shophouses (53–196 m²) create a built-in commercial arcade for daily retail, F&B, and services. Crescent Mall is under 15 minutes on foot along Tôn Dật Tiên. SC VivoCity is accessible in under 10 minutes by car. Kênh Đào Park runs adjacent to the site along the canal frontage.
🛒 Convenience: Dedicated car and motorbike parking for all units. 24-hour security at all access points. Six elevators — including three open-air elevators in the fan-shaped towers — serve the four blocks. Building management by Phú Mỹ Hưng Joint Venture Company.
🏊 Pool🌳 Garden👶 Kids Pool🧒 Play Area🔒 Security🅿️ Car Parking🏋️ GymShophouse Street🏍️ Motorbike Parking

Location & Commute

Grand View

54 min
Tân Sơn Nhất Airport
57 min
Long Thành Airport
23 min
District 1 CBD
Airport (peak)79 min
Airport (off-peak)54 min
Long Thành (peak)69 min
Long Thành (off-peak)57 min
CBD (peak)37 min
CBD (off-peak)23 min
🚇
Metro
Ben Thanh Station
6.9km
🛍️
Mall
Crescent Mall
Nearby
🛒
Supermarket
On-site supermarket
Within development
🏫
Schools
Saigon South International School (SSIS)
Next door
🏥
Hospitals
FV Hospital
Nearby
🌳
Park
Internal Courtyard Garden
Within development
Major Roads
Nguyễn Đức Cảnh Boulevard — the project's primary frontage, a wide tree-lined avenue running through the Kênh Đào precinct of Phú Mỹ HưngTôn Dật Tiên Boulevard — forms the southern boundary of the site, linking the project toward Crescent Mall and SC VivoCity along the PMH commercial ringNguyễn Văn Linh Parkway — the main east-west arterial for District 7, accessible within 10 minutes via internal PMH roads
🔇 High Noise🌊 Moderate Flood🛣️ Not Near Highway

One of the earliest premium communities within Phú Mỹ Hưng, Grand View has developed a settled long-term resident profile since its 2006 completion. The mix includes Vietnamese professional families, Korean and Japanese expatriate households, and long-staying international residents drawn to the established PMH environment. The large 3-bedroom-only layout attracts families with children and professionals needing dedicated home-office space.
Things to consider (not deal breakers)
⚠️ Traffic
The three-way junction of Nguyễn Đức Cảnh, Tôn Dật Tiên, and Nguyễn Cao Nam at the project entrance ...
The three-way junction of Nguyễn Đức Cảnh, Tôn Dật Tiên, and Nguyễn Cao Nam at the project entrance concentrates vehicle movements during peak hours, particularly school drop-off times given the adjacent Đinh Thiện Lý School. Inside the Phú Mỹ Hưng precinct, the grid of wide boulevards generally manages local traffic well.
→ PMH's internal boulevard network — including Nguyễn Cao Nam and parallel laneways — distributes traffic across multiple routes, reducing dependence on any single junction. The quieter Kênh Đào precinct generally sees less congestion than the busier Nguyễn Lương Bằng corridor.
🌊 Flood Risk
Phú Mỹ Hưng was developed on elevated and purpose-engineered ground with a dedicated drainage system...
Phú Mỹ Hưng was developed on elevated and purpose-engineered ground with a dedicated drainage system. Grand View's central PMH location benefits from this infrastructure and is significantly less flood-prone than lower-lying parts of District 7.
→ PMH's engineered drainage and elevated site levels have historically protected this zone from the flooding common in lower-lying District 7 areas.

Sub-zones

🏢
A Apartment
0 listings
9 tỷ - 20 tỷ
95 triệu - 192 triệu/m²
🏢
B Apartment
0 listings
9 tỷ - 20 tỷ
95 triệu - 192 triệu/m²
🏢
C Apartment
0 listings
9 tỷ - 20 tỷ
95 triệu - 192 triệu/m²
🏢
D Apartment
0 listings
9 tỷ - 20 tỷ
95 triệu - 192 triệu/m²

Notable Places

Ground-Floor Retail Arcade
A strip of 37 shophouses (53–196 m²) occupying the full ground floor of the development, creating a self-contained commercial arcade for retail, F&B, and services. Thirty-seven commercial units within a single 313-apartment residential complex is an unusually high ratio, making Grand View largely independent for everyday convenience without leaving the precinct.
Internal Courtyard Garden
A 1,000 m² enclosed landscaped garden at the heart of the curved C-D wing, designed as a sheltered green retreat visible from apartment balconies in both arc blocks. The full enclosure by a curved low-rise wing — rather than open podium landscaping — is a defining feature of Tange International's design intent for the project.
Residents' Pool Deck
Dual pool facility comprising an adult lap pool (132 m²) and a dedicated children's pool (28 m²). The combined 160 m² of pool water surface is notably generous for a 313-unit project and is positioned at podium level alongside the recreational garden and bar service area.

Projects by Developer

  • Mỹ Phú 1
  • Nam Quang 1
  • Mỹ Phú 2
  • Nam Thông 2
  • Mỹ Khánh 1
  • Nam Viên
  • Mỹ Hoàng
  • Nam Quang 2
  • Nam Thông 3
  • Mỹ Quang

Growth Catalysts

  • 🚧Nguyễn Khoái Bridge-Road under construction — completion target revised to Q2/2028 pending land clearance (2028)
  • 🚧VinSpeed Bến Thành–Cần Giờ metro: under construction since Dec 2025, commercial operation targeted end-2028 (2028)
  • 🚧Thu Thiem 4 Bridge approved — 6-lane crossing to connect District 7 to Thu Duc City (2029)
  • 🚧Phú Mỹ 2 Bridge broke ground January 2026, linking Nhà Bè to Nhơn Trạch and supporting Long Thanh Airport access (2029)
  • 🚀HCMC Metro Line 7 route updated: 34 stations now routed through new Thu Thiem administrative center (2030)
More in the app
Track this project with heatmaps, price history, saved searches, and project updates in one place.
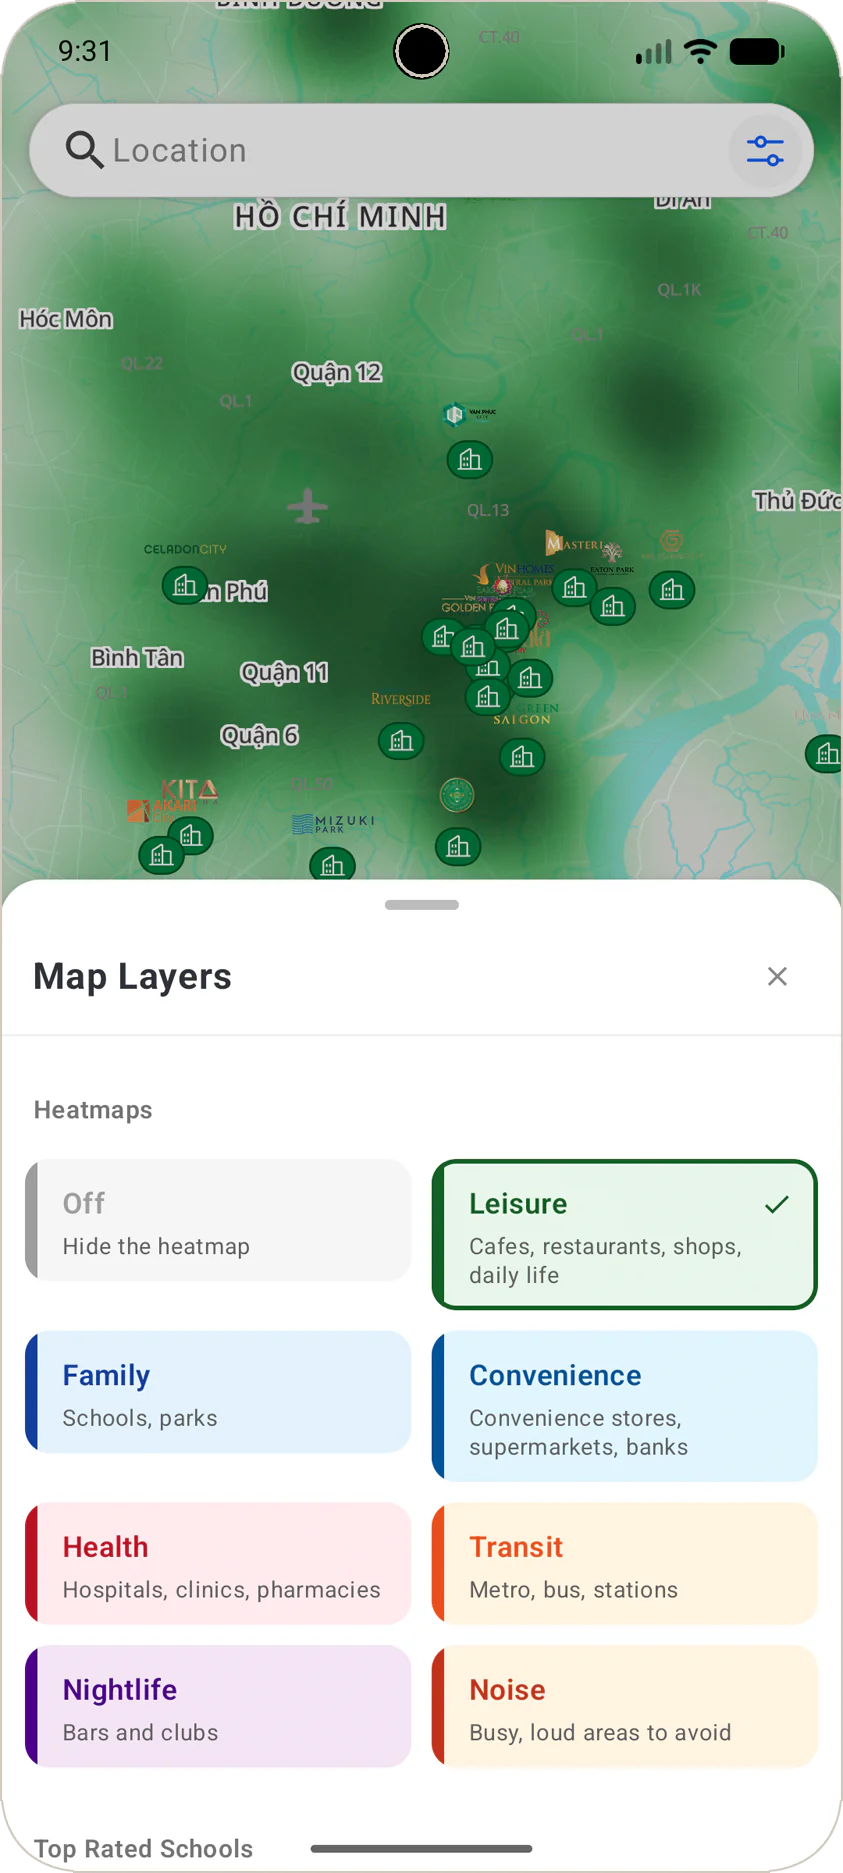
This area scores 95 for Leisure Score · 88 for Family Score

Interested in Grand View?

Grand View
Grand View
What do you need?

Your contact will only be shared with the listing agent.